Madinaty Medical Centre
- BIM/VDC Services
Delivering a Future-Ready Medical Facility in Dubai
A modern healthcare facility in Dubai designed with patient comfort, clinical efficiency, and future-ready zoning for seamless medical operations.
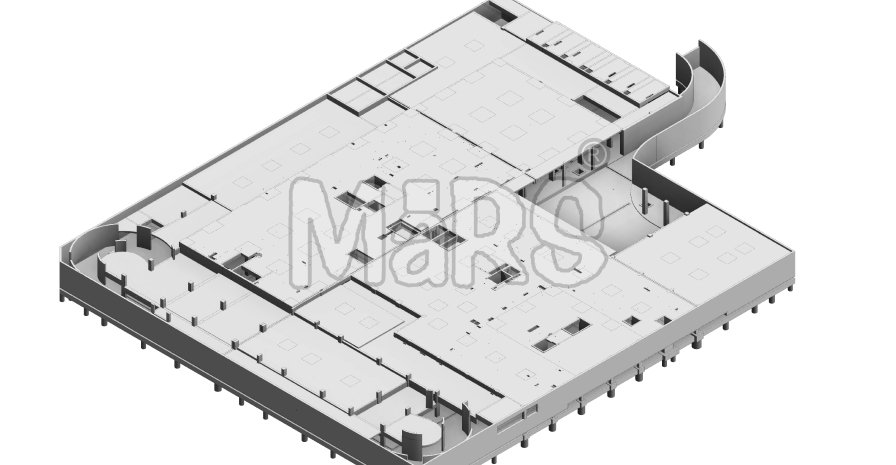
MaRS Design Studio proudly completed the Madinaty Medical Centre in Dubai, a 31,600 sq. m. healthcare facility designed to deliver patient-centered care with modern infrastructure. Completed in 2016–17 with a budget of $12 million USD, the project combined functional medical planning with clean, contemporary architecture.
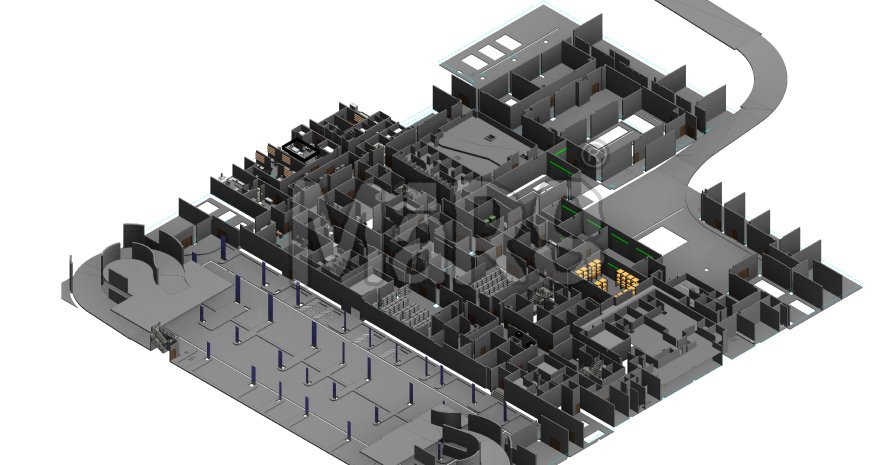
The design includes outpatient clinics, diagnostic zones, administrative offices, and waiting areas optimized for comfort and privacy. Our team focused on smooth circulation, clear zoning, and compliance with medical facility standards, ensuring the centre operates efficiently while offering a calm and welcoming environment for patients and staff.
Project Challenges
Complex Medical Zoning Requirements
Ensuring Future Flexibility
Compliance with Healthcare Standards
Our Solutions & Approach
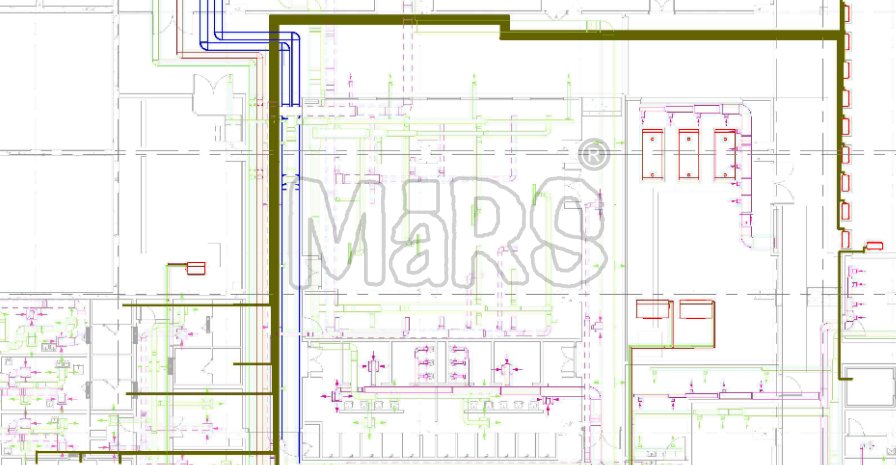
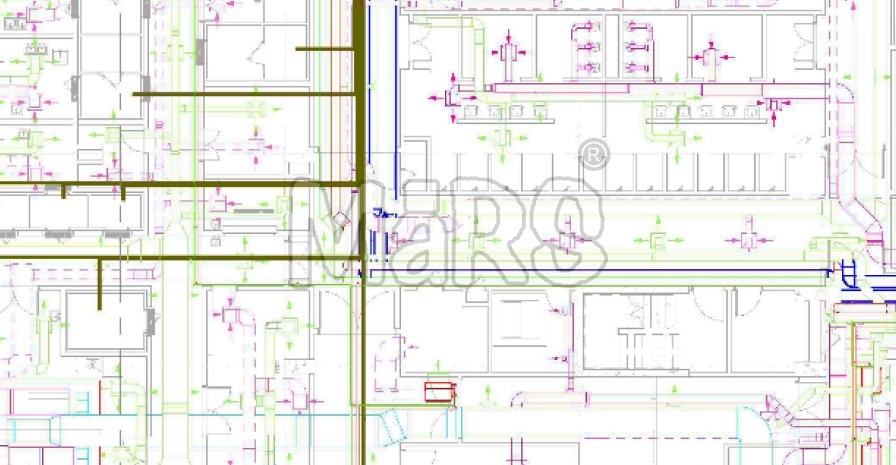
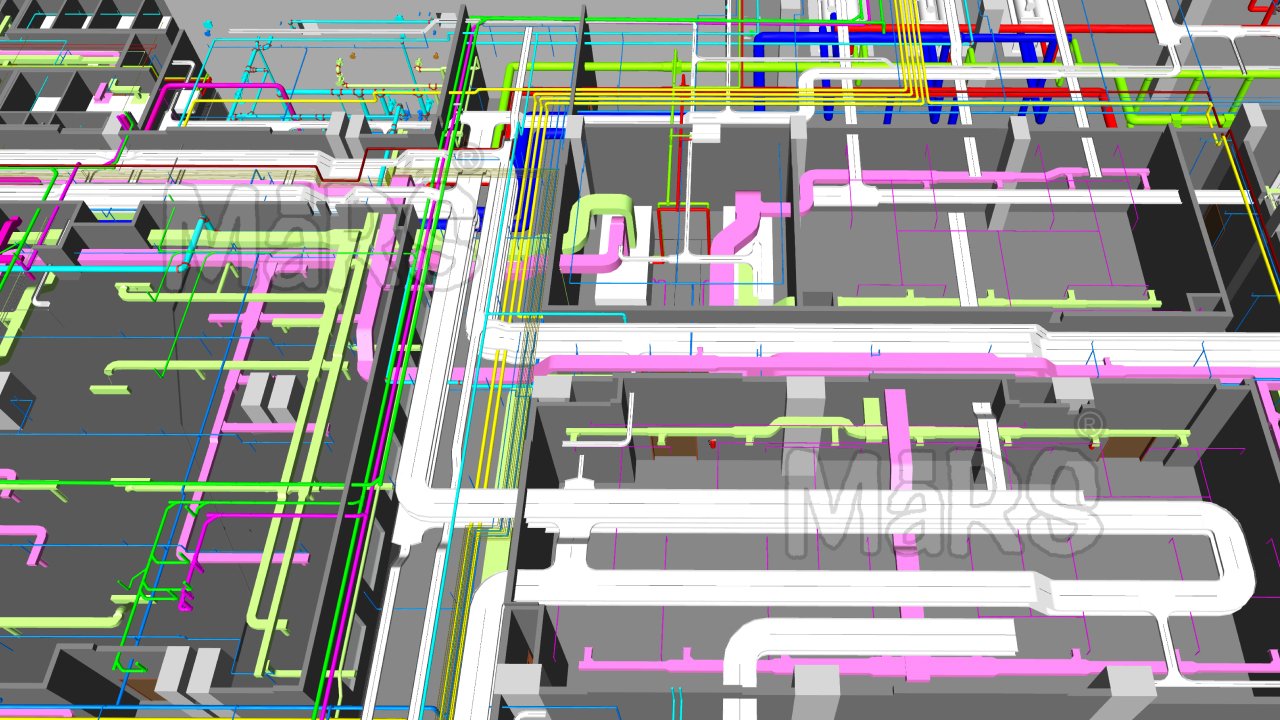
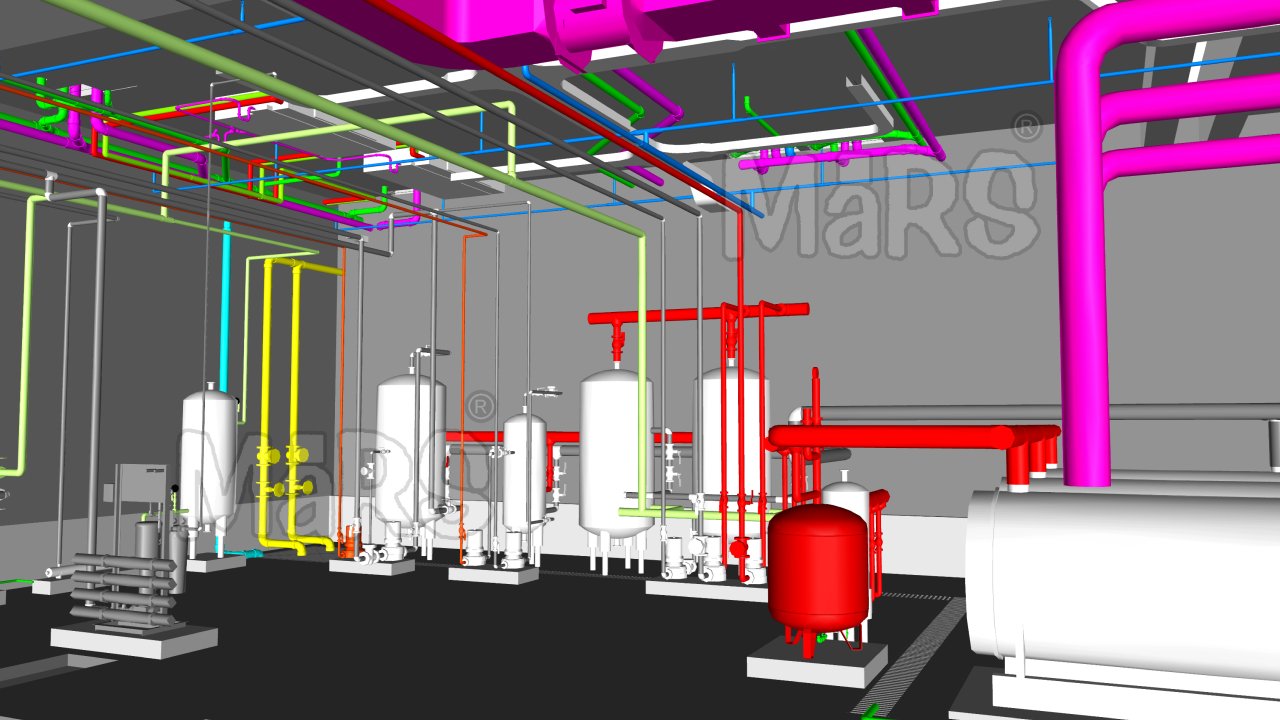
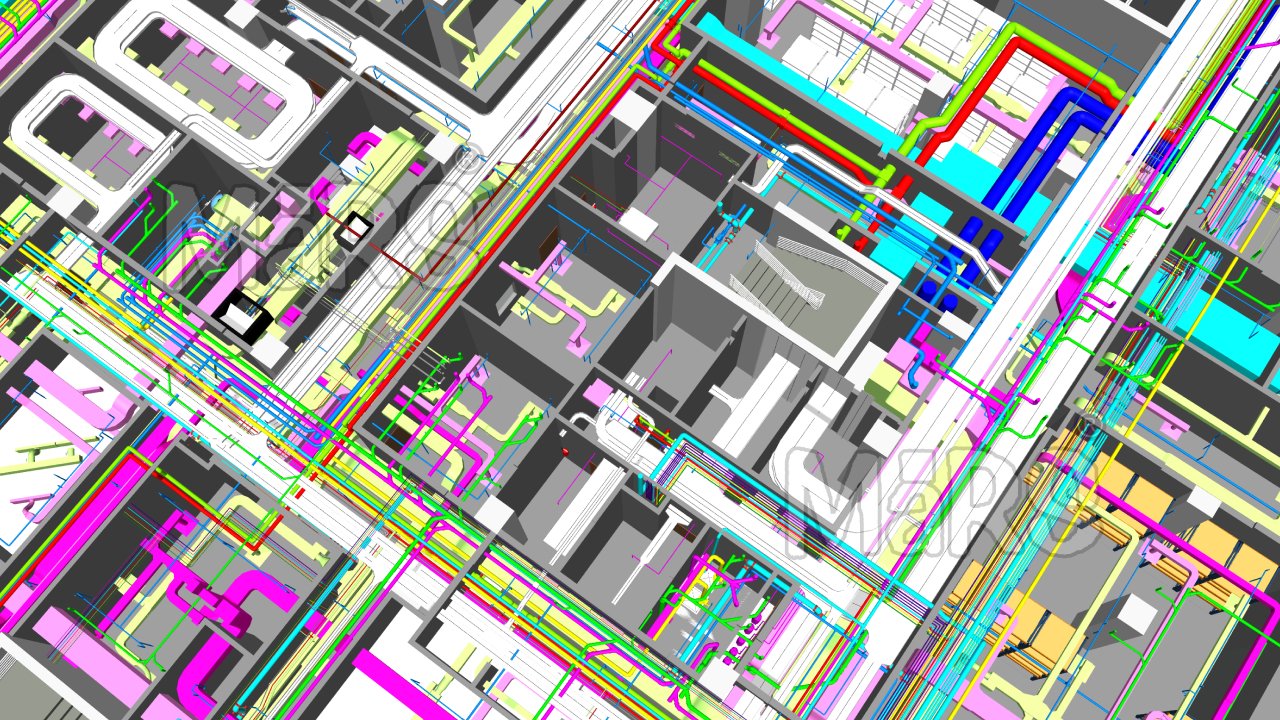
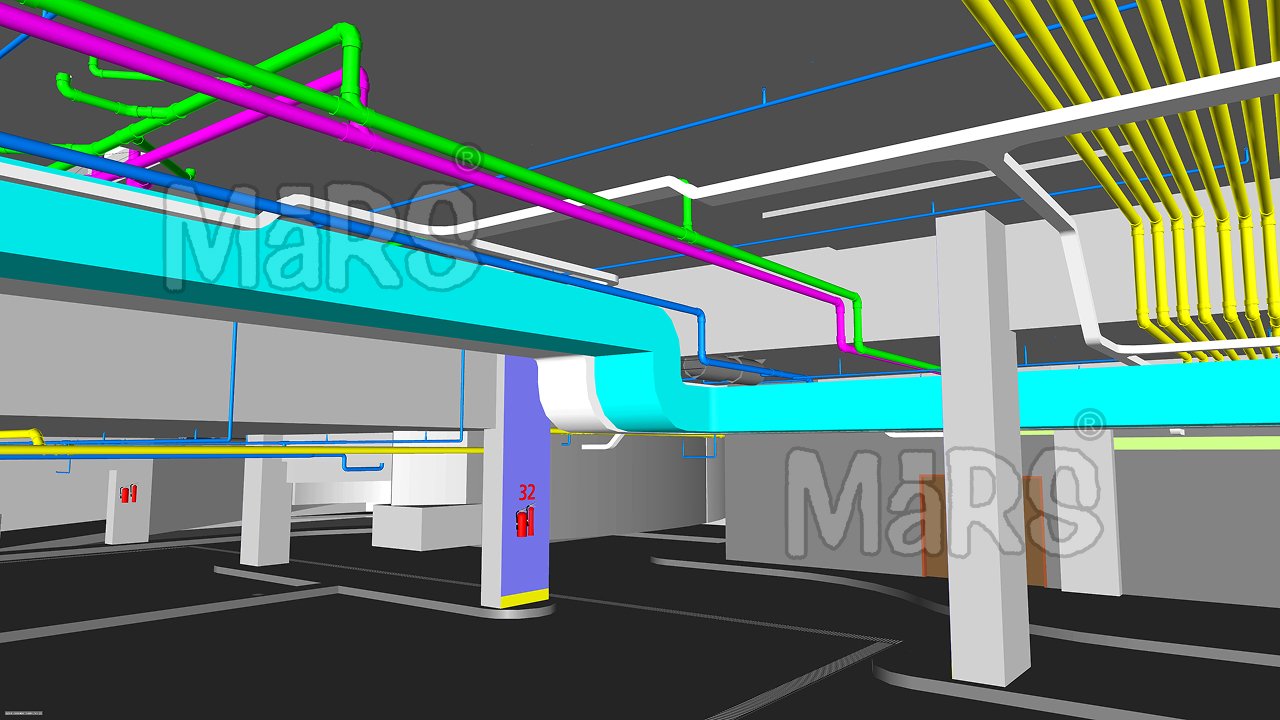
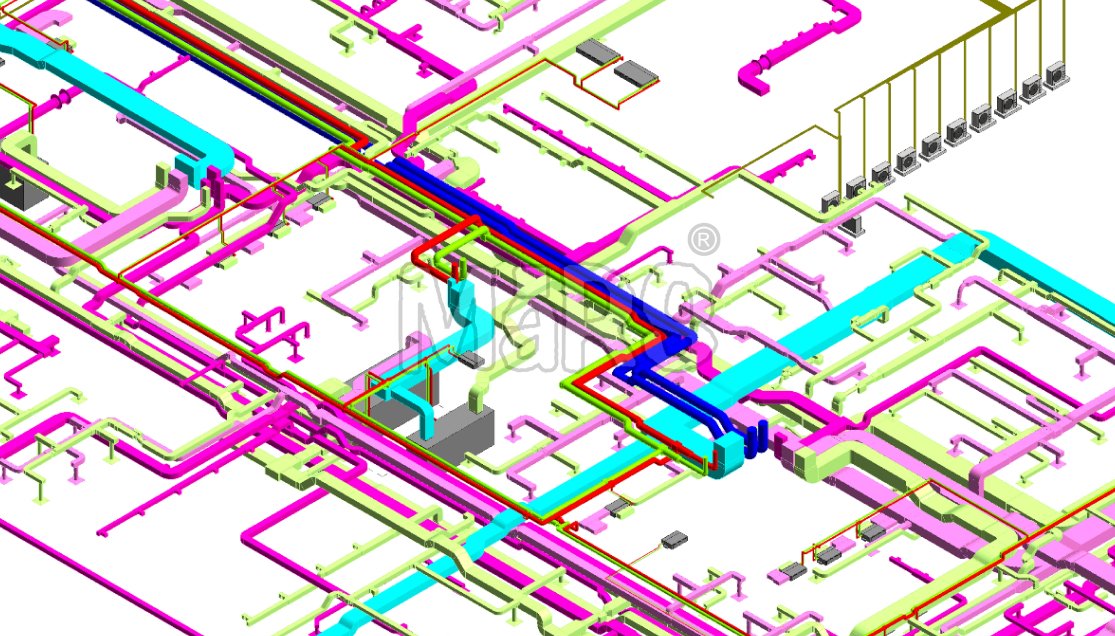
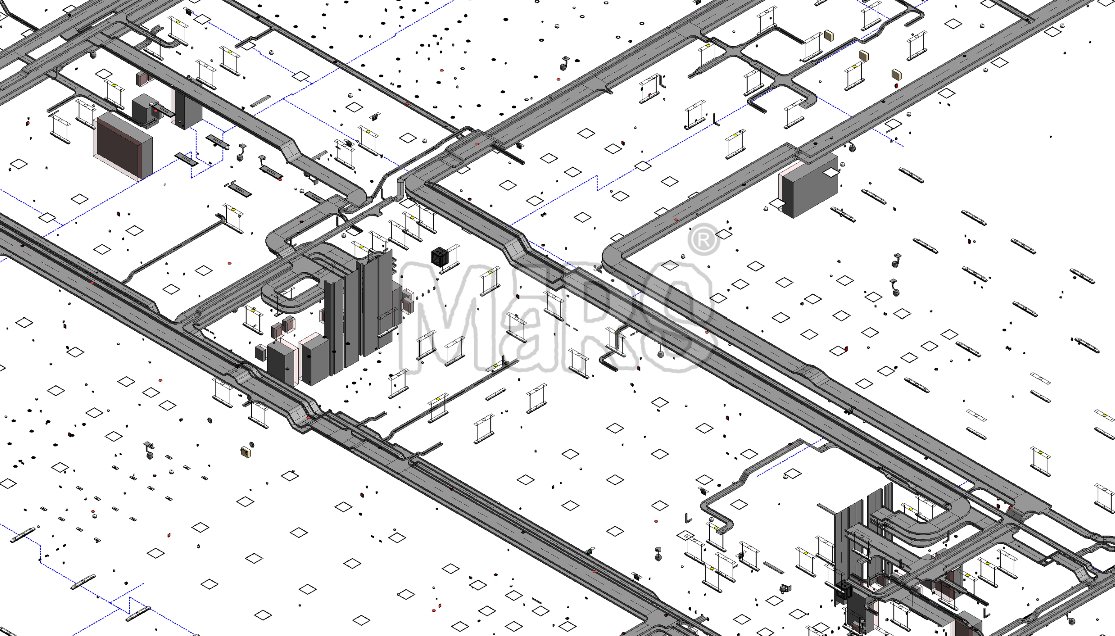
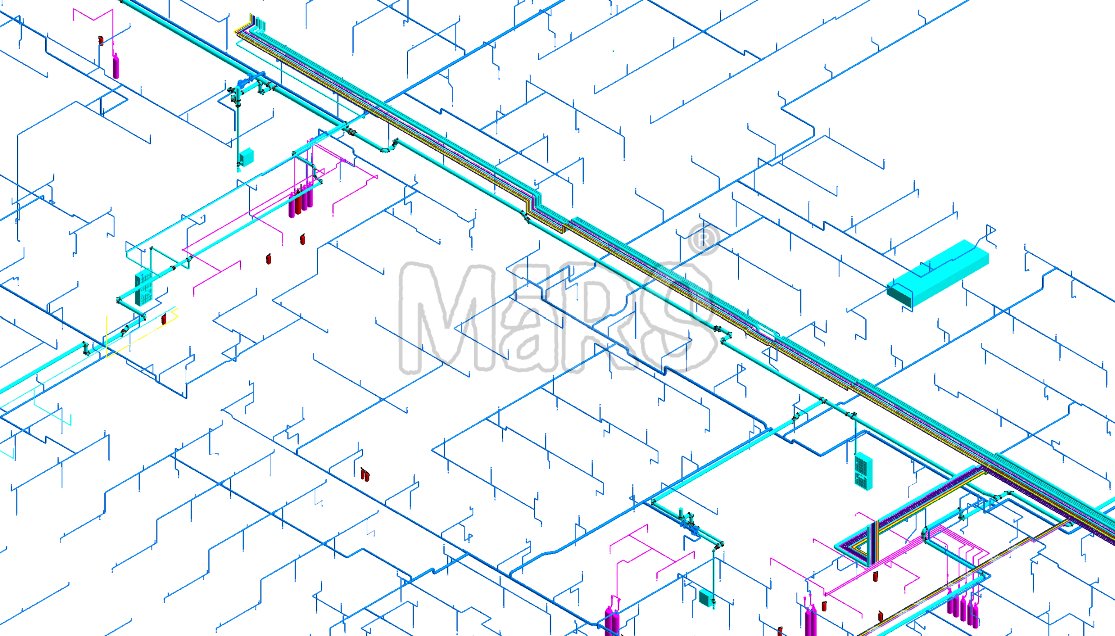
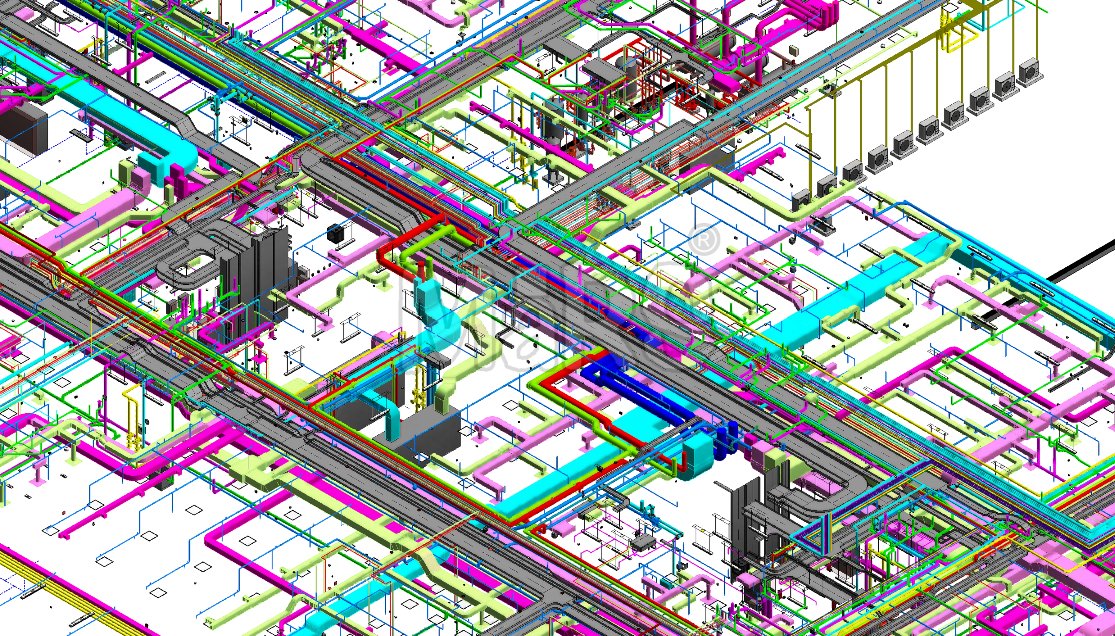
We combined smart spatial planning with healthcare-specific design knowledge to meet all requirements efficiently. Our team used BIM to coordinate services, optimize flow, and ensure smooth compliance with healthcare regulations.
31,600 m²
Medical Centre.
Our BIM and VDC approach supported the development of a modern healthcare facility with coordinated clinical, diagnostic, administrative, and support spaces. The design focused on efficient circulation, clear functional zoning, healthcare compliance, and coordinated building services.