A large-scale stadium project in Qatar and Dubai coordinated through advanced MEP BIM to ensure accuracy, efficiency, and zero-clash installation.
MaRS Design Studio successfully delivered a large-scale MEP BIM coordination project for a multi-purpose stadium located across Qatar and Dubai. Spread over 20,000 sq. m. with a project budget of $12 million USD, the scope involved complex mechanical, electrical, and plumbing systems integrated into a fast-track construction schedule.
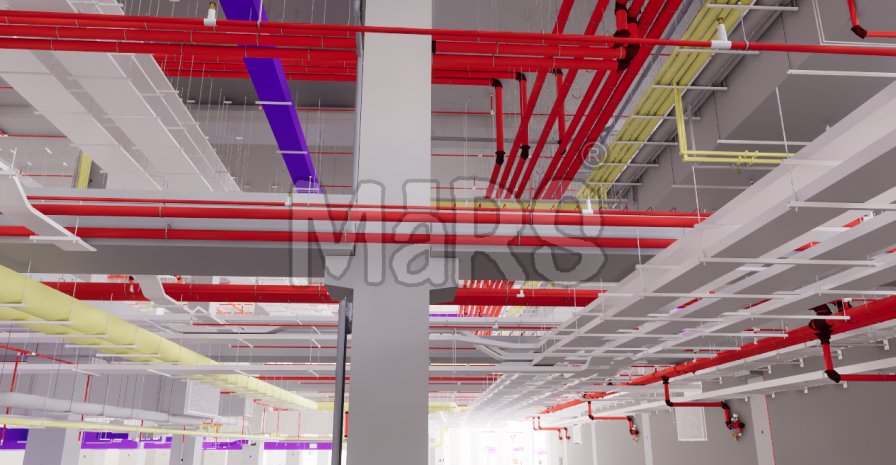
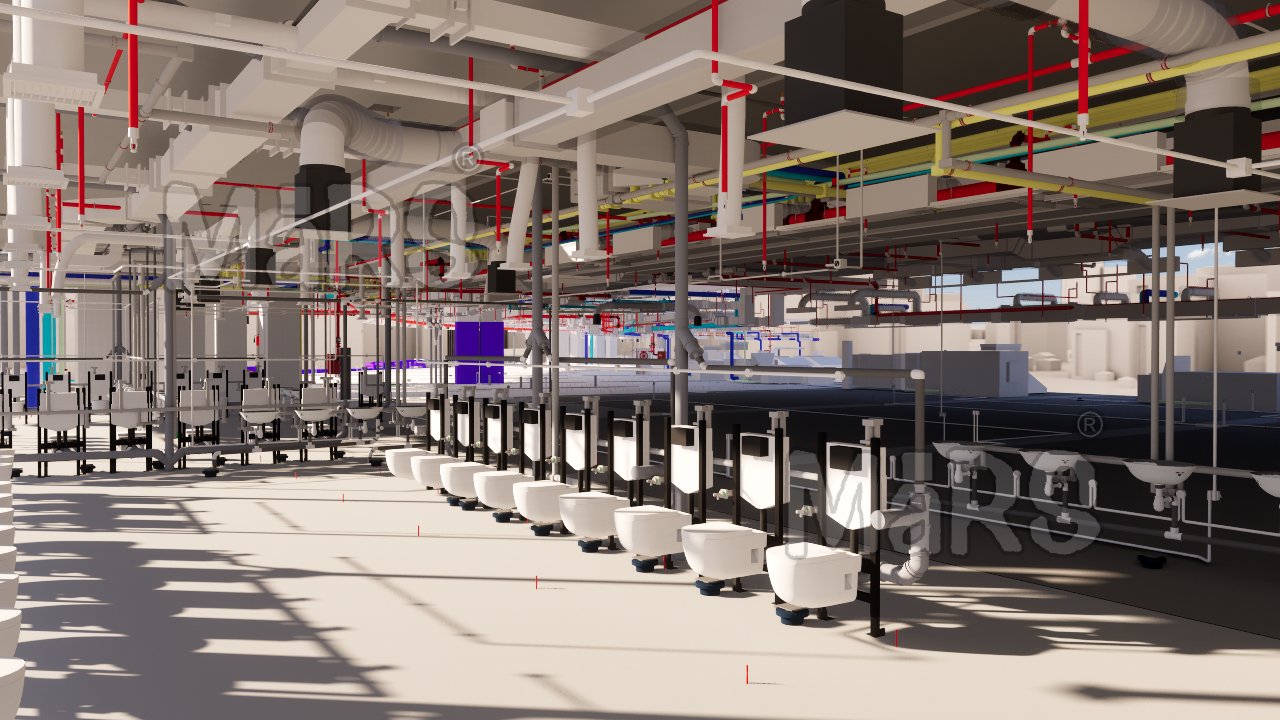
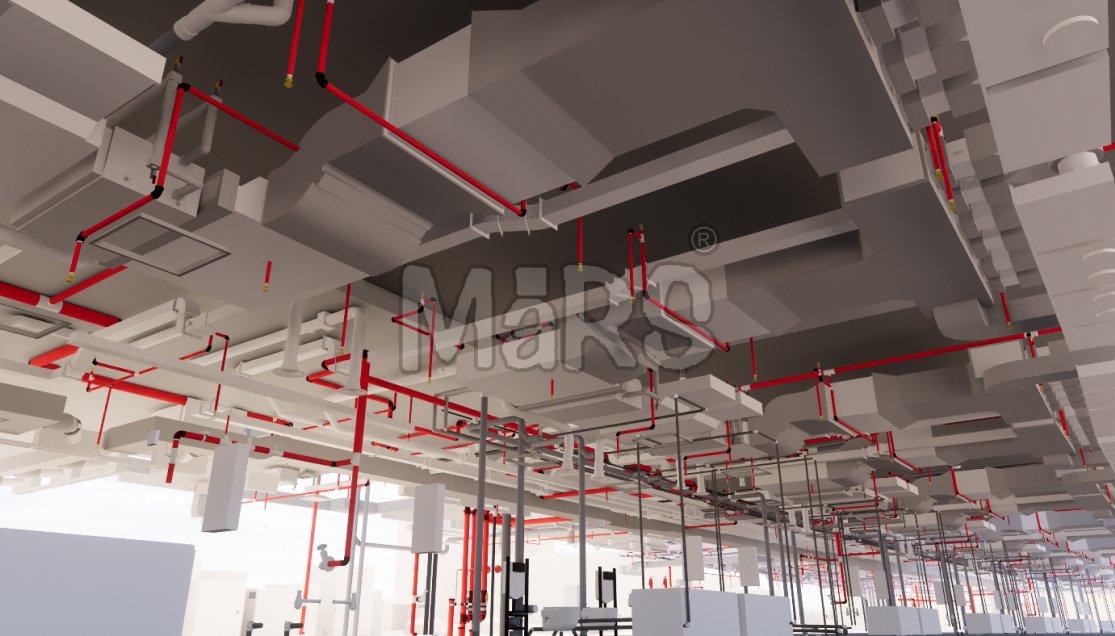
Our BIM team provided detailed 3D modeling, clash detection, coordination, and constructability analysis for all MEP systems. The project demanded high precision due to the stadium’s scale, occupancy, and technical requirements. Through advanced BIM tools and workflows, we ensured error-free execution, optimized service routing, and enhanced collaboration between trades.
Project Challenges
Complex Service Routing Across Large Volumes
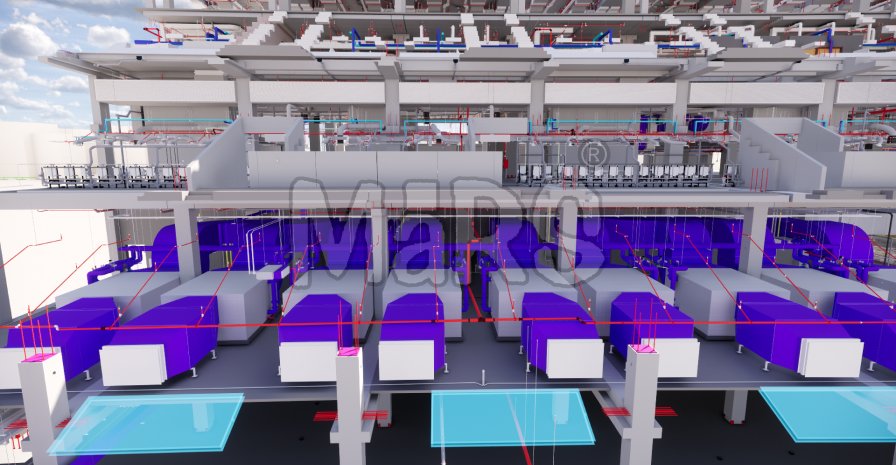
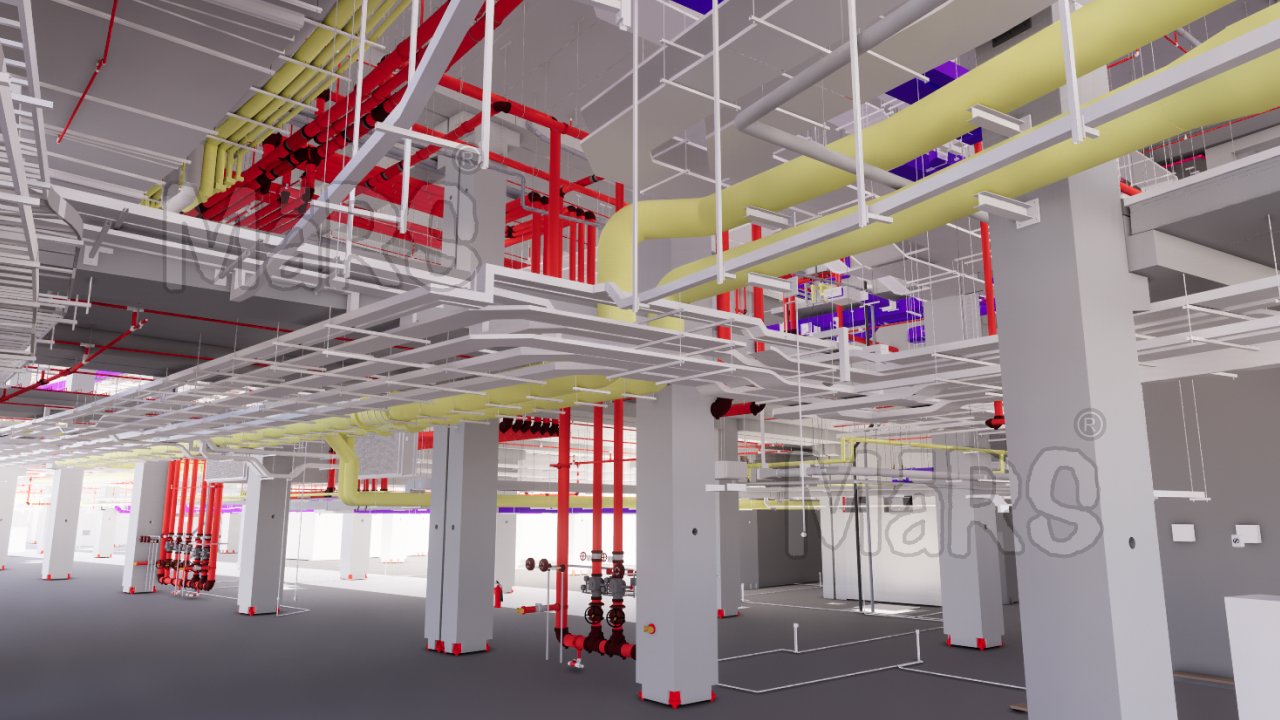
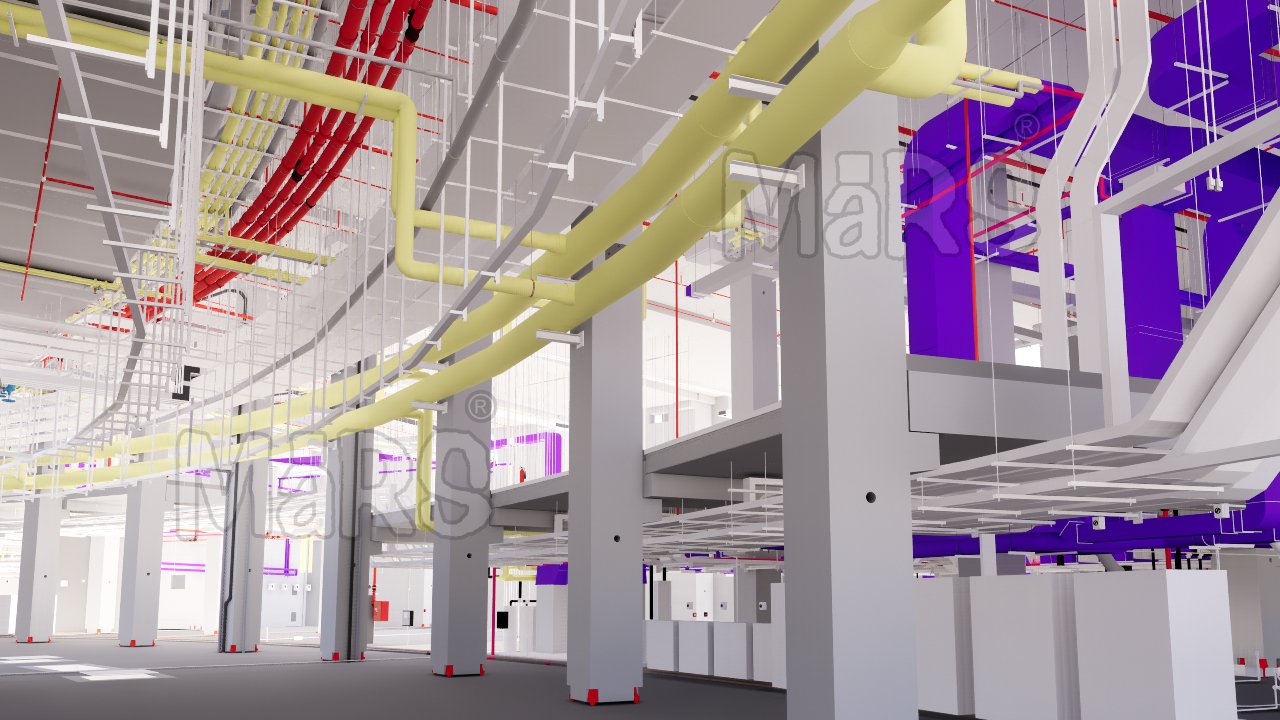
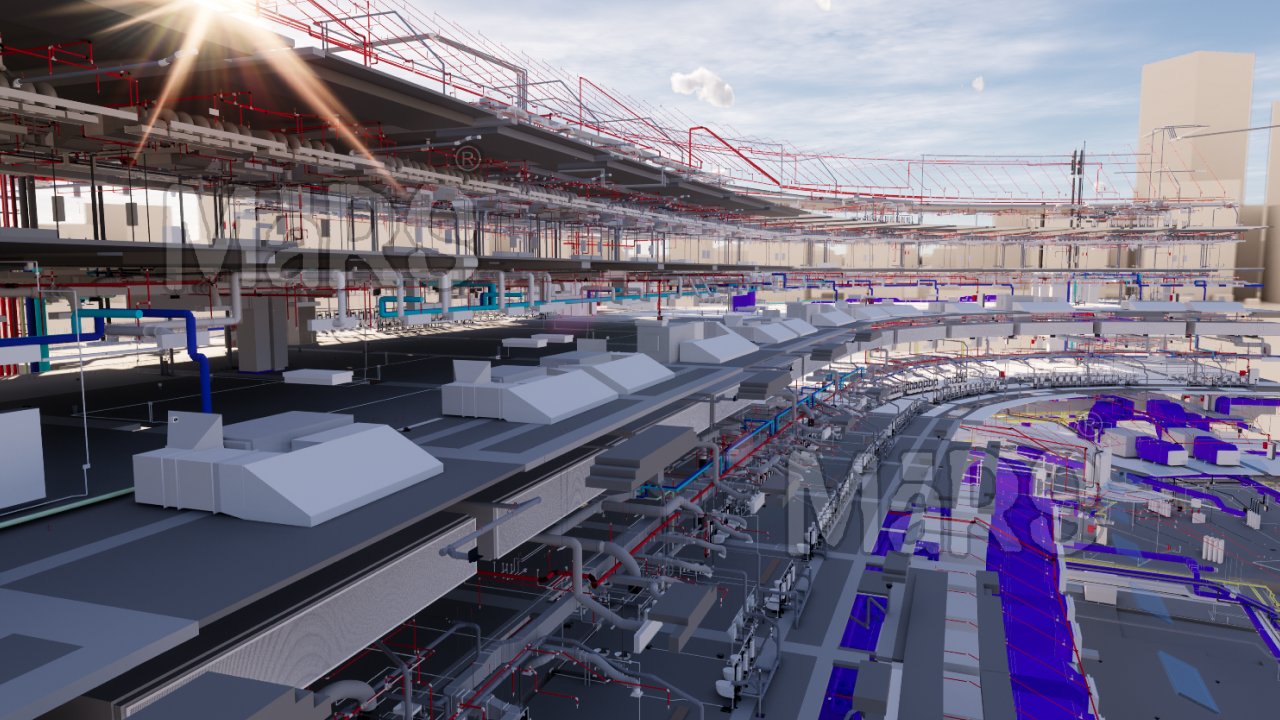
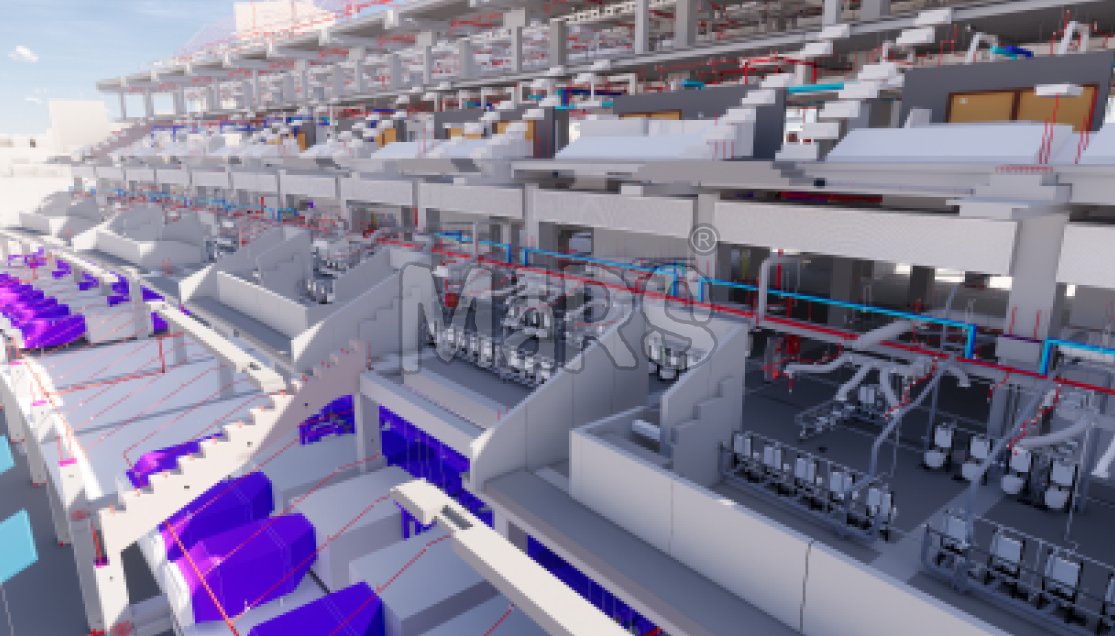
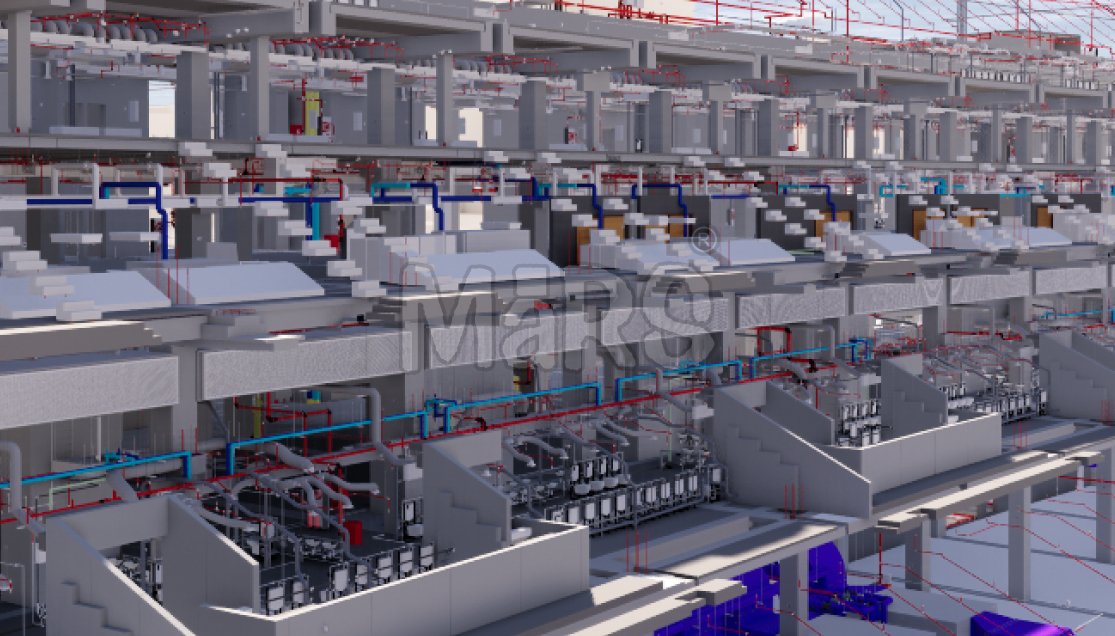
Stadiums have wide open areas and tiered seating, which made MEP routing across large spans and heights difficult. Coordinating ducts, cable trays, and piping through structural constraints required accurate modeling and real-time clash management.
Fast-Track Schedule and Multiple Stakeholders
With a tight construction timeline and several contractors involved, the challenge was to maintain updated models and respond quickly to on-site changes. Delays in coordination could impact the entire project timeline.
High-Density MEP Zones in Limited Spaces
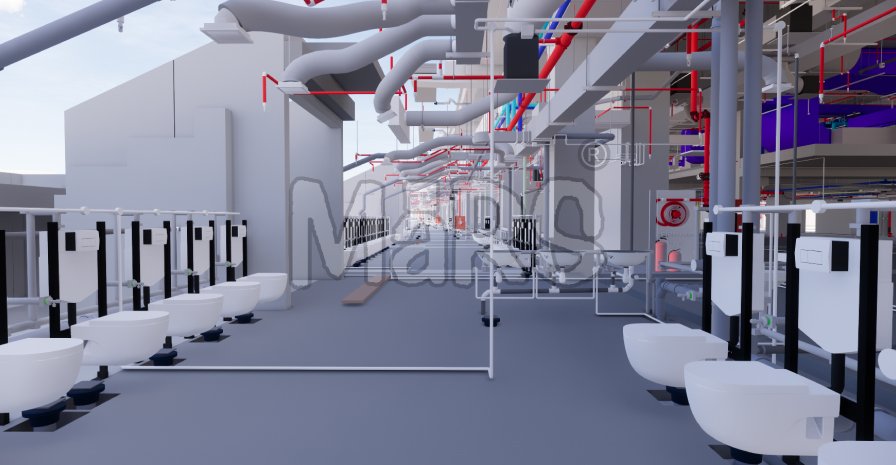
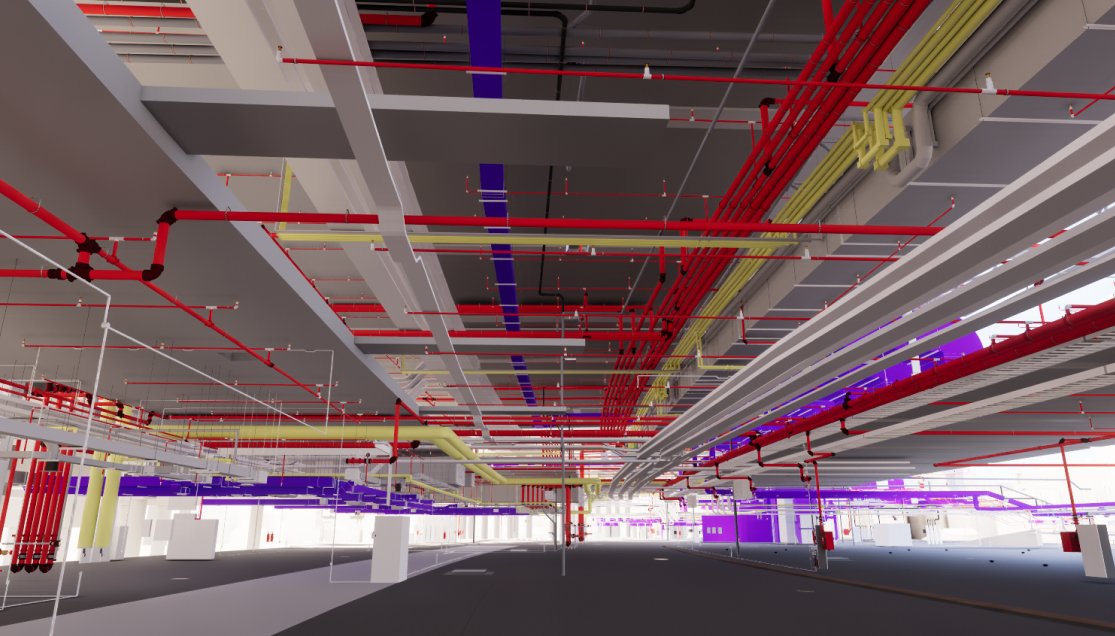
Key service areas like plant rooms and utility corridors had high MEP density. This made spatial coordination critical, as even minor misalignments could cause installation issues and delays.
Our Solutions & Approach
We used BIM to coordinate all MEP systems in real-time, ensuring smooth integration with structural and architectural models. Our team focused on accuracy, efficiency, and clear communication with all stakeholders.
Delivered LOD 400 BIM models for all MEP trades
Ran weekly clash detection reports and coordination meetings
Optimized service routes for accessibility and installation
Provided as-built BIM for post-construction use and maintenance
20,000 m²
Stadium Project.
Our MEP BIM coordination supported the development of a large-scale multi-purpose stadium, integrating mechanical, electrical, and plumbing systems with architectural and structural models. The BIM workflow helped manage complex service routing, identify clashes, and improve installation coordination across the project.
Optimized MEP routing for installation and maintenance access.
Weekly clash detection and multidisciplinary coordination.
LOD 400 BIM models for mechanical, electrical, and plumbing systems.
Customers talk about the project
"MaRS BIM Solutions managed a very complex project with ease. Their coordination reduced rework and helped us stay on schedule."
"The accuracy of the MEP models was outstanding. Everything on site matched perfectly, which saved us time and cost."
"The MaRS team was responsive, detail-focused, and highly skilled in BIM coordination. The stadium’s systems work flawlessly."
"We appreciated the team's proactive clash resolution and regular updates. Their BIM support made project delivery much smoother."